<-- style PDP --> 31 Lakeview Crescent, Tiny - Detached for sale for $549,000
  • sold
  • leased

31 Lakeview Crescent

Tiny, Ontario, L9M 0B9 - Rural Tiny

$549,000$000000

  • Neighbourhood

    Rural Tiny

  • Major Intersection

    Allport Rd and Lakeview Cres

  • Listed Since: 215 day(s)

  • Last update: 206 day(s) ago

Overview

  • Property Type

    Detached, Bungalow-Raised

  • Bedrooms

    3 + 1

  • Bathrooms

    3

  • Basement

    Finished

  • Kitchen

    1

  • Total Parking

    10 (2 Attached Garage)

  • Lot Size

    79.67x149.06 (Feet)

  • Taxes

    $2,248.00 (2025)

  • Type

    Freehold

Property Description

Property description for 31 Lakeview Crescent, Tiny

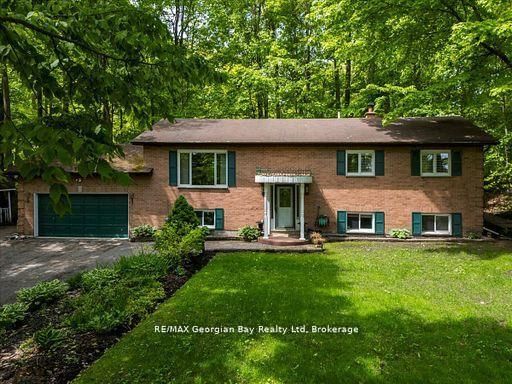
Luxury real estate is far more than a transaction - it's about elevating your lifestyle. Nestled in a sought-after 4-season location with serene views of Farlain Lake, this elegant brick bungalow offers the perfect blend of tranquility and function. Built in 1989 and immaculately maintained, this 4-bedroom, 3-bathroom residence sits proudly on a generous 79'x150' lot with deeded lake access just steps away. The main level features a thoughtfully designed layout with a separate living room, formal dining room, and a spacious kitchen, ideal for both relaxed family life and entertaining. A walkout from the dining room leads to your private back deck and gazebo, perfect for summer gatherings or quiet mornings. The expansive 26' x 22' recreation room on the lower level with windows provides flexible space for entertaining, home theatre, or a games room. Additional comforts include forced-air gas heating, a 200-amp breaker panel, water softener, sump pump, and a full-house generator. The double-car garage offers inside entry, with lower-level laundry and garage access adding convenience. The roof 2017. Zoned SR with Deeded access, surrounded by scenic walking trails, this home offers immediate vacant possession, so you can move in and start enjoying the lake lifestyle without delay.

Listed by RE/MAX Georgian Bay Realty Ltd

  • MLS #

    S12977482

  • Sq. Ft

    1100-1500

  • Sq. Ft. Source

    MLS

  • Lot Irregularities

    Y

  • Year Built

    31-50

  • Pool

    None

  • Drive

    Inside Entry, Private

  • Garage

    Attached, 2 spaces

  • Total Parking

    10

  • Family Room

    Y

  • Den

    Y

  • Exterior

    Brick

  • Fireplace

    Y

  • Roof

    Shingles

  • Foundation

    Block

  • Elevator

    n/a

  • Water View

    Y

  • Laundry Level

    Lower

  • Heat

    Forced Air

  • A/C

    Central Air

  • Water

    Well

  • Water Supply

    n/a

  • Sewers

    Septic

  • Central Vac

    N

  • Living

    5.6 x 3.8 ft Main level

    Picture Window, Broadloom

  • Kitchen

    3.7 x 2.9 ft Main level

    Breakfast Bar, California Shutters, Tile Floor

  • Dining

    3.8 x 3.05 ft Main level

    W/O To Deck, hardwood floor

  • Bathroom

    1.52 x 3.24 ft Main level

    4 Pc Bath, Tile Floor

  • Primary

    3.04 x 3.68 ft Main level

    Ensuite Bath, California Shutters, W/I Closet

  • Bathroom

    1.63 x 1.68 ft Main level

    3 Pc Ensuite, California Shutters, Tile Floor

  • 2nd Br

    2.69 x 3.12 ft Main level

    Closet, Broadloom, California Shutters

  • 3rd Br

    2.69 x 3.05 ft Main level

    Closet, Broadloom, California Shutters

  • 4th Br

    2.44 x 3.51 ft Main level

    B/I Bookcase, hardwood floor, Above Grade Window

  • Bathroom

    1.65 x 2.89 ft Lower level

    3 Pc Bath, Updated, Tile Floor

  • Rec

    6.7 x 7.01 ft Lower level

    Wood Stove, Concrete Floor, Above Grade Window

  • Laundry

    6.17 x 2.89 ft Lower level

    Laundry Sink, Access To Garage, Combined W/Workshop

  • MLS #

    S12977482

  • Sq. Ft

    1100-1500

  • Sq. Ft. Source

    MLS

  • Lot Irregularities

    Y

  • Year Built

    31-50

  • Pool

    None

  • Drive

    Inside Entry, Private

  • Garage

    Attached, 2 spaces

  • Total Parking

    10

  • Family Room

    Y

  • Den

    Y

  • Exterior

    Brick

  • Fireplace

    Y

  • Roof

    Shingles

  • Foundation

    Block

  • Elevator

    n/a

  • Water View

    Y

  • Laundry Level

    Lower

  • Heat

    Forced Air

  • A/C

    Central Air

  • Water

    Well

  • Water Supply

    n/a

  • Sewers

    Septic

  • Central Vac

    N

  • Living

    5.6 x 3.8 ft Main level

    Picture Window, Broadloom

  • Kitchen

    3.7 x 2.9 ft Main level

    Breakfast Bar, California Shutters, Tile Floor

  • Dining

    3.8 x 3.05 ft Main level

    W/O To Deck, hardwood floor

  • Bathroom

    1.52 x 3.24 ft Main level

    4 Pc Bath, Tile Floor

  • Primary

    3.04 x 3.68 ft Main level

    Ensuite Bath, California Shutters, W/I Closet

  • Bathroom

    1.63 x 1.68 ft Main level

    3 Pc Ensuite, California Shutters, Tile Floor

  • 2nd Br

    2.69 x 3.12 ft Main level

    Closet, Broadloom, California Shutters

  • 3rd Br

    2.69 x 3.05 ft Main level

    Closet, Broadloom, California Shutters

  • 4th Br

    2.44 x 3.51 ft Main level

    B/I Bookcase, hardwood floor, Above Grade Window

  • Bathroom

    1.65 x 2.89 ft Lower level

    3 Pc Bath, Updated, Tile Floor

  • Rec

    6.7 x 7.01 ft Lower level

    Wood Stove, Concrete Floor, Above Grade Window

  • Laundry

    6.17 x 2.89 ft Lower level

    Laundry Sink, Access To Garage, Combined W/Workshop

Thinking of Selling?

Find Out Your Home’s Value in Today’s Market!

No Email or Signup is required to view your home estimate.

estimate your home value

Contact Manoj Kukreja

Sales Representative,
Century 21 People’s Choice Realty Inc.,
Brokerage
(647) 576 - 2100

Manoj profile avatar

Estimated price

Date
Price
Change
2026-04-09
$552,715
---

Mortgage Calculator

This data is for informational purposes only.

Mortgage Payment per month

Principal Amount

Interest

Total Payable

Amortization

Amortization

Closing Cost Calculator

This data is for informational purposes only.

Closing Cost Total for this property

Total Cash flow for purchasing this property

Down Payment(%)*
Additional information

Provincial Land Transfer Tax

Ontario Land Transfer Tax Rebate

Toronto Land Transfer Tax

Toronto Land Transfer Tax Rebate

PST on CMHC Insurance Premium

Lawyer Fees

$2,825

Government Registration Fee's

$164

Title Insurance

Closing Cost Total

Total Cash flow for purchasing this property

Provincial Land Transfer Tax

Ontario Land Transfer Tax Rebate

Toronto Land Transfer Tax

Toronto Land Transfer Tax Rebate

PST on CMHC Insurance Premium

Lawyer Fees

$2,825

Government Registarion Fee's

$164

Title Insurance

Down Payment(%)*

* A down payment of less than 20% is permitted only for first-time home buyers purchasing their principal residence. The minimum down payment required is 5% for the portion of the purchase price up to $500,000, and 10% for the portion between $500,000 and $1,500,000. For properties priced over $1,500,000, a minimum down payment of 20% is required.

Thinking of Selling?

Find Out Your Home’s Value in Today’s Market!

No Email or Signup is required to view your home estimate.

estimate your home value

Contact Manoj Kukreja

Sales Representative, Century 21 People’s Choice Realty Inc., Brokerage
(647) 576 - 2100

Manoj profile avatar

Recent Sold Listings in Rural Tiny, Tiny

Popular Cities